
Pingshan Sports Center Gymnasium, Pingshan District, Shenzhen
Basic Information
Park Overview
- Region: Pingshan District
- Park Category: Sports venues
- Park Tags: To be updated
- Detailed Address: No. 2 Tiyu 1st Road, Maluan Street, Pingshan District
Park Introduction
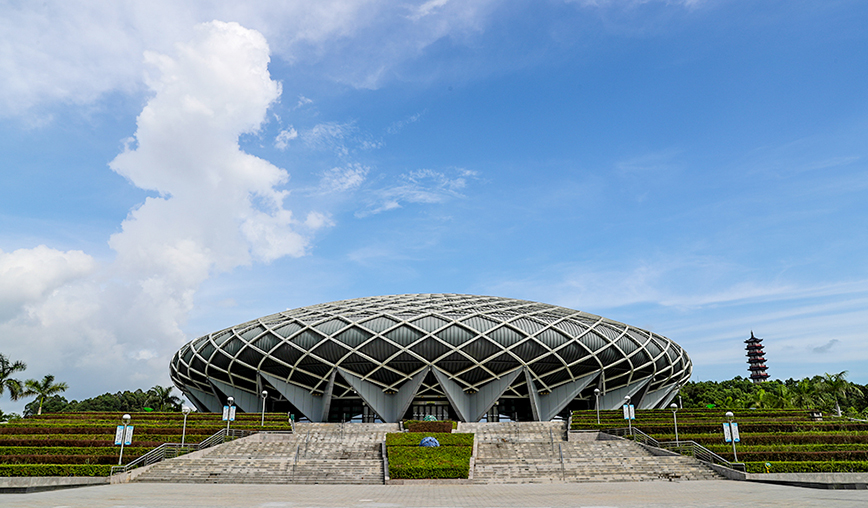
The Pingshan Sports Center gymnasium has a novel and unique architectural shape. The main body is a cast-in-place reinforced concrete structure. From a distance, it looks like a giant flying saucer floating between the blue sky and green mountains. It is one of the landmark buildings in Pingshan District. As the sub-venue of the 2011 Shenzhen Universiade basketball event, the gymnasium has complete architectural design functions and basically meets the various requirements of domestic large-scale competition venues. It has hosted national, provincial and municipal rhythmic gymnastics competitions many times. The sports center is located in Maluan Street, Pingshan District, covering an area of about 35,000 square meters, with a front square of 3,800 square meters. The gymnasium is a large-span sports building with a total construction area of 15,000 square meters and a building height of 28.81 meters. It is a single-story building with a partial mezzanine of 3 floors. The first floor of the gymnasium is for auxiliary rooms, the main venue of the gymnasium and the warm-up venue. The floor height is 5.00 meters except for the sports venue; the second floor (5.0 meters elevation, the lower space of the stands) is for the gymnasium event control room and other equipment rooms, with a surface height of more than 3.0 meters; the third floor (13.2 meters elevation, the curved roof space above the stands) is the upper stands and the gymnasium event control room and other equipment rooms. The main gymnasium covers an area of 1,880 square meters, with 4,500 spectator seats (including 1,200 movable seats), 38 function rooms, and an auxiliary hall of 880 square meters.
Opening Hours
- Park Opening Hours: 8:00-21:00
- Forest Area Opening Hours: Pingshan District Cultural and Sports Service Center" official account, "Pingshan Release" official account and "iShenzhen-Pingshan Zone" one-click reservation
Featured Attractions
Pingshan Sports Center Gymnasium, Pingshan District, Shenzhen
Municipal Bureau of Culture, Radio, Television, Tourism and Sports
The Pingshan Sports Center gymnasium has a novel and unique architectural shape. The main body is a cast-in-place reinforced concrete structure. From a distance, it looks like a giant flying saucer floating between the blue sky and green mountains. It is one of the landmark buildings in Pingshan District. As the sub-venue of the 2011 Shenzhen Universiade basketball event, the gymnasium has complete architectural design functions and basically meets the various requirements of domestic large-scale competition venues. It has hosted national, provincial and municipal rhythmic gymnastics competitions many times. The sports center is located in Maluan Street, Pingshan District, covering an area of about 35,000 square meters, with a front square of 3,800 square meters. The gymnasium is a large-span sports building with a total construction area of 15,000 square meters and a building height of 28.81 meters. It is a single-story building with a partial mezzanine of 3 floors. The first floor of the gymnasium is for auxiliary rooms, the main venue of the gymnasium and the warm-up venue. The floor height is 5.00 meters except for the sports venue; the second floor (5.0 meters elevation, the lower space of the stands) is for the gymnasium event control room and other equipment rooms, with a surface height of more than 3.0 meters; the third floor (13.2 meters elevation, the curved roof space above the stands) is the upper stands and the gymnasium event control room and other equipment rooms. The main gymnasium covers an area of 1,880 square meters, with 4,500 spectator seats (including 1,200 movable seats), 38 function rooms, and an auxiliary hall of 880 square meters.
- Highlights:To be updated
- Core Landscape:To be updated
- Design Features:To be updated
- Facilities:To be updated
- Functions:To be updated
- Suitable for Sports:To be updated
Pingshan Sports Center Gymnasium, Pingshan District, Shenzhen
Municipal Bureau of Culture, Radio, Television, Tourism and Sports
The Pingshan Sports Center gymnasium has a novel and unique architectural shape. The main body is a cast-in-place reinforced concrete structure. From a distance, it looks like a giant flying saucer floating between the blue sky and green mountains. It is one of the landmark buildings in Pingshan District. As the sub-venue of the 2011 Shenzhen Universiade basketball event, the gymnasium has complete architectural design functions and basically meets the various requirements of domestic large-scale competition venues. It has hosted national, provincial and municipal rhythmic gymnastics competitions many times. The sports center is located in Maluan Street, Pingshan District, covering an area of about 35,000 square meters, with a front square of 3,800 square meters. The gymnasium is a large-span sports building with a total construction area of 15,000 square meters and a building height of 28.81 meters. It is a single-story building with a partial mezzanine of 3 floors. The first floor of the gymnasium is for auxiliary rooms, the main venue of the gymnasium and the warm-up venue. The floor height is 5.00 meters except for the sports venue; the second floor (5.0 meters elevation, the lower space of the stands) is for the gymnasium event control room and other equipment rooms, with a surface height of more than 3.0 meters; the third floor (13.2 meters elevation, the curved roof space above the stands) is the upper stands and the gymnasium event control room and other equipment rooms. The main gymnasium covers an area of 1,880 square meters, with 4,500 spectator seats (including 1,200 movable seats), 38 function rooms, and an auxiliary hall of 880 square meters.
- Highlights:To be updated
- Core Landscape:To be updated
- Design Features:To be updated
- Facilities:To be updated
- Functions:To be updated
- Suitable for Sports:To be updated
Ticket Information
- Adult Ticket: free
- Child/Student Ticket: free
- Senior Ticket: free
- Discount Description: free
Transportation Guide
- Main Entrance: To be updated
- Secondary Entrance: To be updated
- Bus Stop: Bus: Route B760
- Subway Station: To be updated
- Parking Lot Location: To be updated
- Whether Advance Reservation is Required: To be updated
- Parking Space Availability: To be updated
- Parking Fee: To be updated
Event Schedule
To be updated
To be updated
To be updated
Official Information and Contact Details
- Official Website: To be updated
- WeChat Official Account: To be updated
- Weibo: To be updated
- Other Social Media: To be updated
Facility Services
- Number of Public Restrooms:To be updated
- Public Restroom Facilities:
- Number of Water Dispensers:To be updated
- Water Dispenser Facilities:
- Number of Rest Areas:To be updated
- Rest Area Facilities:
- Number of Dining Services:To be updated
- Dining Service Facilities:
- Number of Children's Play Areas:To be updated
- Children's Play Area Facilities:
- Number of Bicycle Rentals:To be updated
- Bicycle Rental Facilities:
- Number of Camping Areas:To be updated
- Camping Area Facilities:
- Number of Picnic Areas:To be updated
- Picnic Area Facilities:
Friendly Reminder
- To be updated
- To be updated
- To be updated
Recommended Nearby Parks Scenic Spots, and Venues

Guangming Mass Sports Center
To be updated | Jan 2, 2025
Guangming District Mass Sports Center is located at the intersection of Guangqiao Road and Huaxia Road in Guangming District, Shenzhen, on the north side of Guangming New Town Park and on the west side of Guangqiao Road. It is a major livelihood project in the district. The project covers an area of 61,885 square meters and a total construction area of 21,901.1 square meters. It is divided into Phase I and Phase II. Guangming District Mass Sports Center is a key project of Guangming District in 2011. The entire design style continues the agricultural historical context of Guangming District, highlighting the dialogue between history and today, and the energy exchange between 'natural beauty' and 'fashion and elegance'. At the same time, with mountains and rivers as the link, green energy is introduced into the sports center, the building is hidden in the mountain, and the design concept of green ecology is reflected through the design of green roofs. It was awarded the Advanced Mass Sports Unit of 2013-2016 by the State General Administration of Sports, the Guangdong Provincial Public Sports Venue Free and Low-cost Open Demonstration Unit, the Most Popular Sports Venue in Shenzhen in 2018, the Guangdong Provincial Chess and Card Competition Training Base, the Shenzhen Amateur Sports School (Tennis, Swimming) Training and Selection Base, and was awarded the Contribution Award for the Reserve Talent Echelon by the Shenzhen Sports School for three consecutive years. Introduction to the functional area of the mass sports center: including outdoor venues, indoor arena and supporting catering projects, ecological parking lots and management rooms. The outdoor areas include 14 tennis courts, 3 basketball courts, 1 50-meter standard swimming pool, 1 children's swimming pool and a national fitness square; the indoor arena includes 2 tennis courts, 24 badminton courts (4 of which are standard competition venues), 12 table tennis courts (2 of which are competition venues), a gym, a rock climbing hall, a physical test station of the Social Sports Instructors Association, a book bar, a comprehensive training hall, etc.; supporting catering projects include Chinese and Western restaurants, hotel accommodation, and 1 conference room. At the same time, the mass sports center has a total of 237 parking spaces.
Guangming Mass Sports Center
To be updated | Jan 2, 2025
Guangming District Mass Sports Center is located at the intersection of Guangqiao Road and Huaxia Road in Guangming District, Shenzhen, on the north side of Guangming New Town Park and on the west side of Guangqiao Road. It is a major livelihood project in the district. The project covers an area of 61,885 square meters and a total construction area of 21,901.1 square meters. It is divided into Phase I and Phase II. Guangming District Mass Sports Center is a key project of Guangming District in 2011. The entire design style continues the agricultural historical context of Guangming District, highlighting the dialogue between history and today, and the energy exchange between 'natural beauty' and 'fashion and elegance'. At the same time, with mountains and rivers as the link, green energy is introduced into the sports center, the building is hidden in the mountain, and the design concept of green ecology is reflected through the design of green roofs. It was awarded the Advanced Mass Sports Unit of 2013-2016 by the State General Administration of Sports, the Guangdong Provincial Public Sports Venue Free and Low-cost Open Demonstration Unit, the Most Popular Sports Venue in Shenzhen in 2018, the Guangdong Provincial Chess and Card Competition Training Base, the Shenzhen Amateur Sports School (Tennis, Swimming) Training and Selection Base, and was awarded the Contribution Award for the Reserve Talent Echelon by the Shenzhen Sports School for three consecutive years. Introduction to the functional area of the mass sports center: including outdoor venues, indoor arena and supporting catering projects, ecological parking lots and management rooms. The outdoor areas include 14 tennis courts, 3 basketball courts, 1 50-meter standard swimming pool, 1 children's swimming pool and a national fitness square; the indoor arena includes 2 tennis courts, 24 badminton courts (4 of which are standard competition venues), 12 table tennis courts (2 of which are competition venues), a gym, a rock climbing hall, a physical test station of the Social Sports Instructors Association, a book bar, a comprehensive training hall, etc.; supporting catering projects include Chinese and Western restaurants, hotel accommodation, and 1 conference room. At the same time, the mass sports center has a total of 237 parking spaces.
Reference Data Source
Data Source and Update Time
| Serial Number | Data Tag | Data Source | Update Time |
|---|---|---|---|
| [1] | http://www.sz.gov.cn/szzt2010/szwtt/wtcg/tycg/content/post_11114606.html | Municipal Bureau of Culture, Radio, Television, Tourism and Sports | 2025-02-22 23:35:31 |